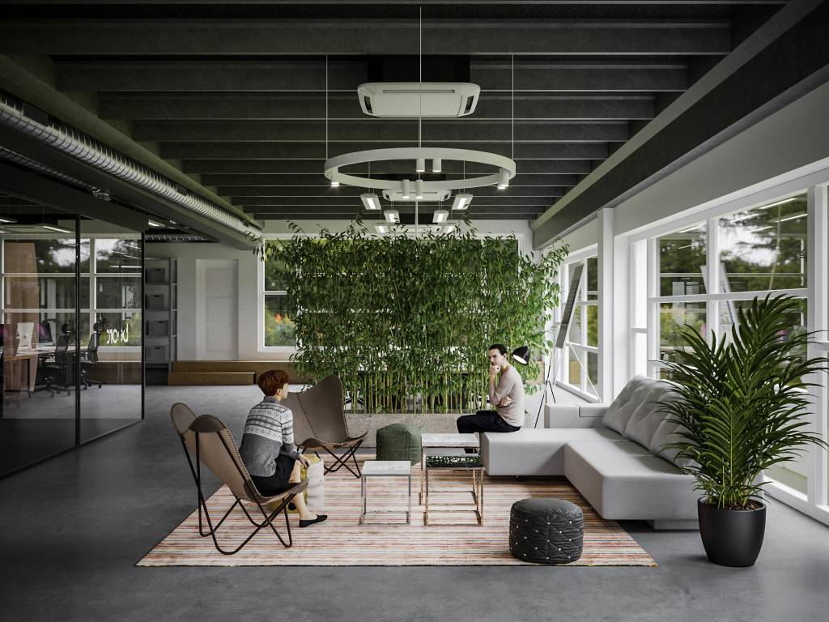
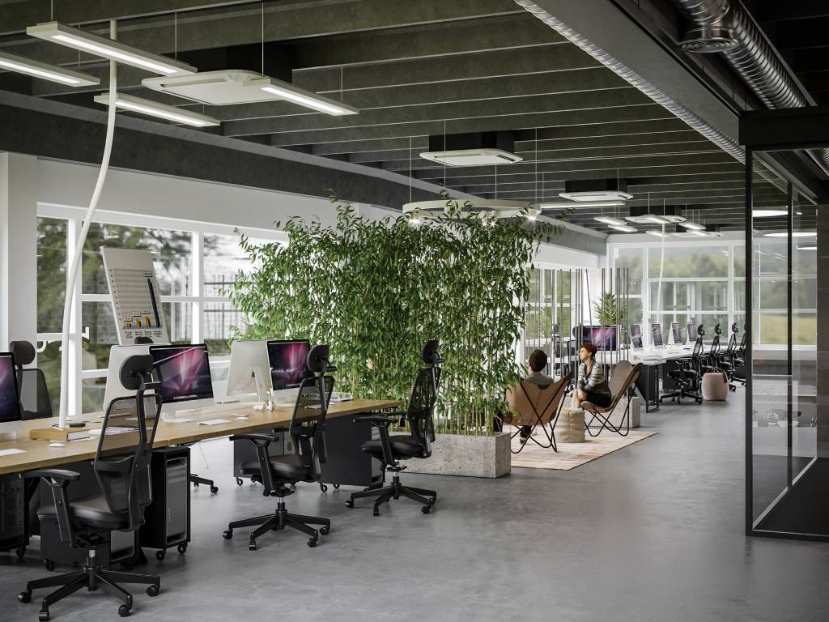
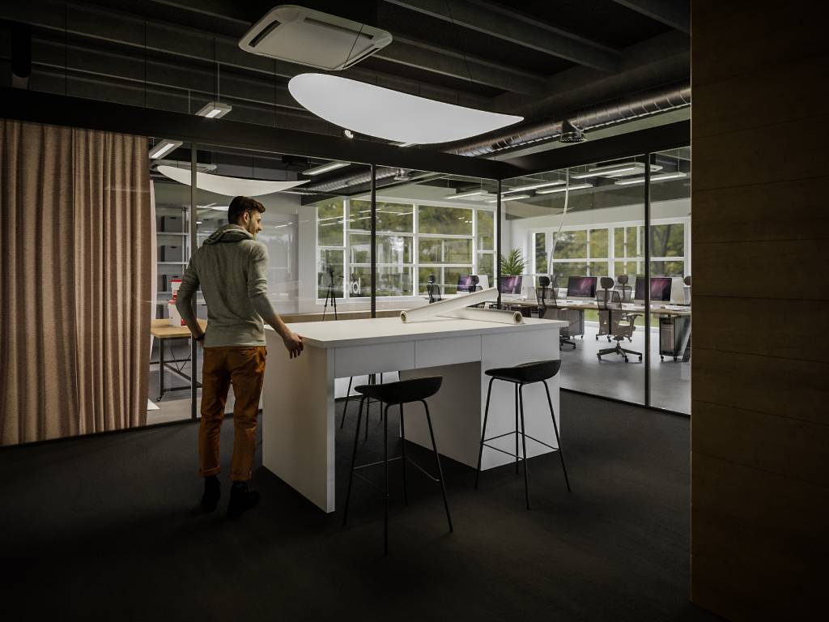
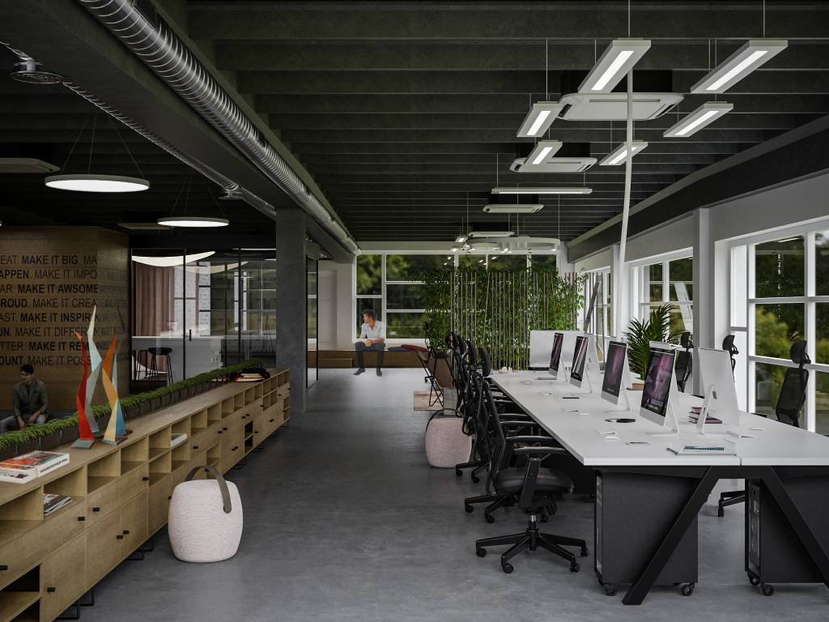
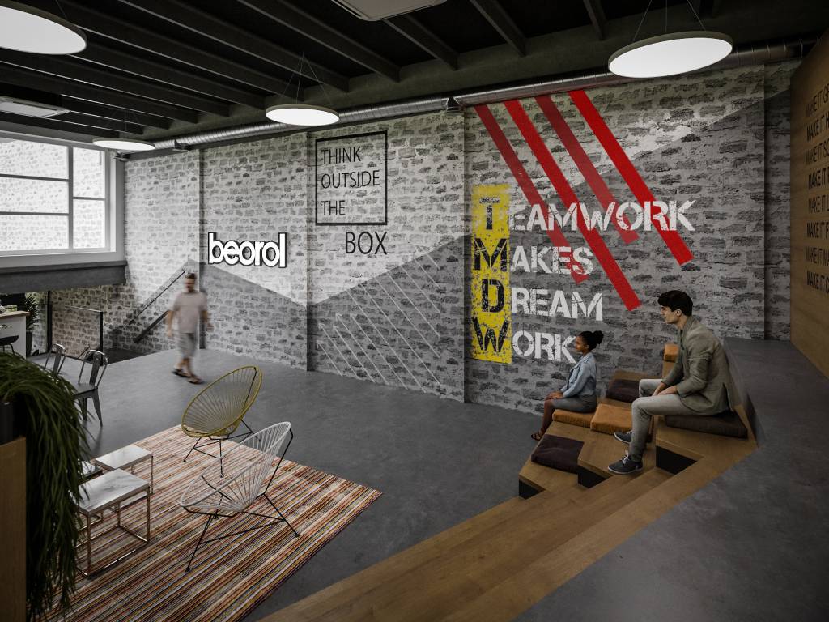
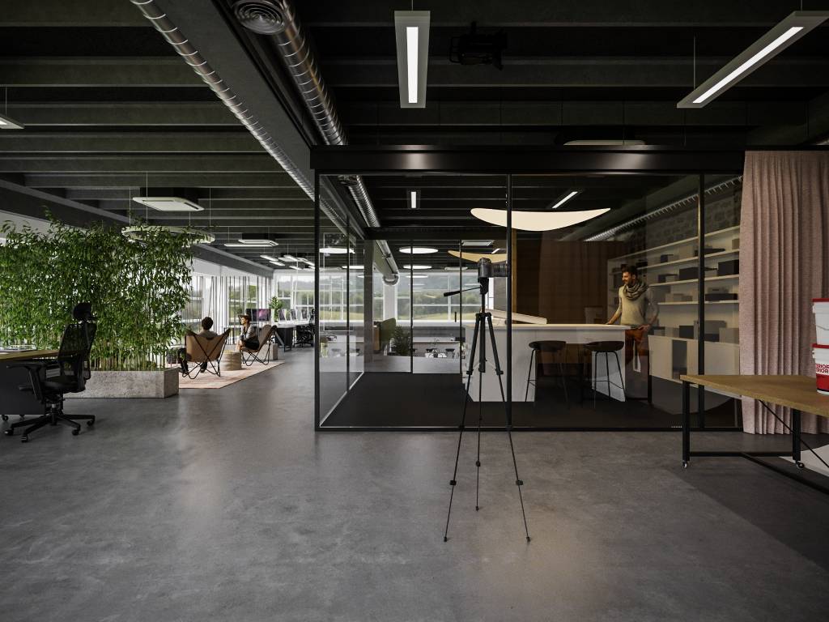
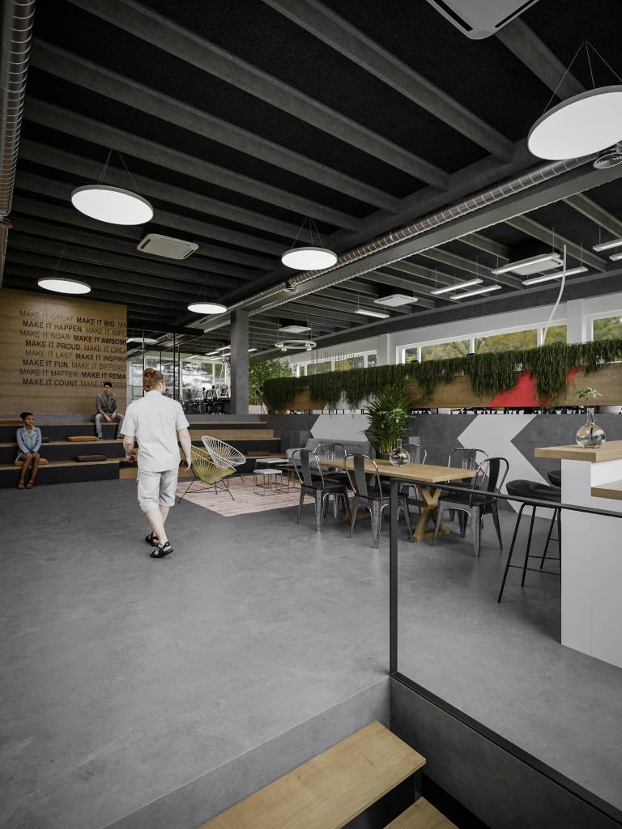
The Interior of an office space within the industrial complex . The idea was to have Industrial interior feel of the space.
The authentic appearance of this space is enhanced by masonry walls made of concrete blocks, ceilings made of acoustic panels made of wooden wool in earth tones and a industrial- epoxy floor in the same color. Workplaces such as “Open space” with large glass surfaces and transparent conference rooms shaped by glass walls. The space is on two half-levels, divided by a monumental staircase that forms a space for sitting and a short break. Seating zones formed on benches of low window sills in solid wood, and green screens between divided workplaces, give warmth to the space.
This project is a joined venture of ASP Design founder and Meta Architects.