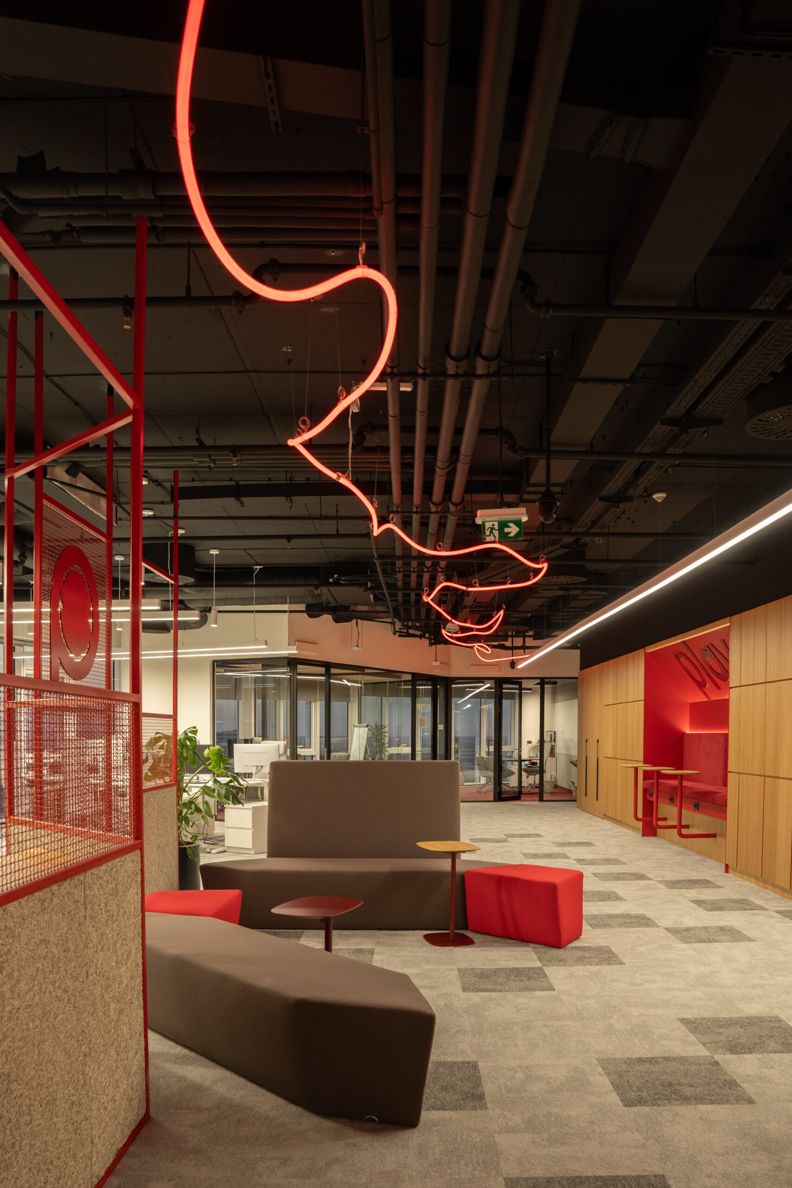
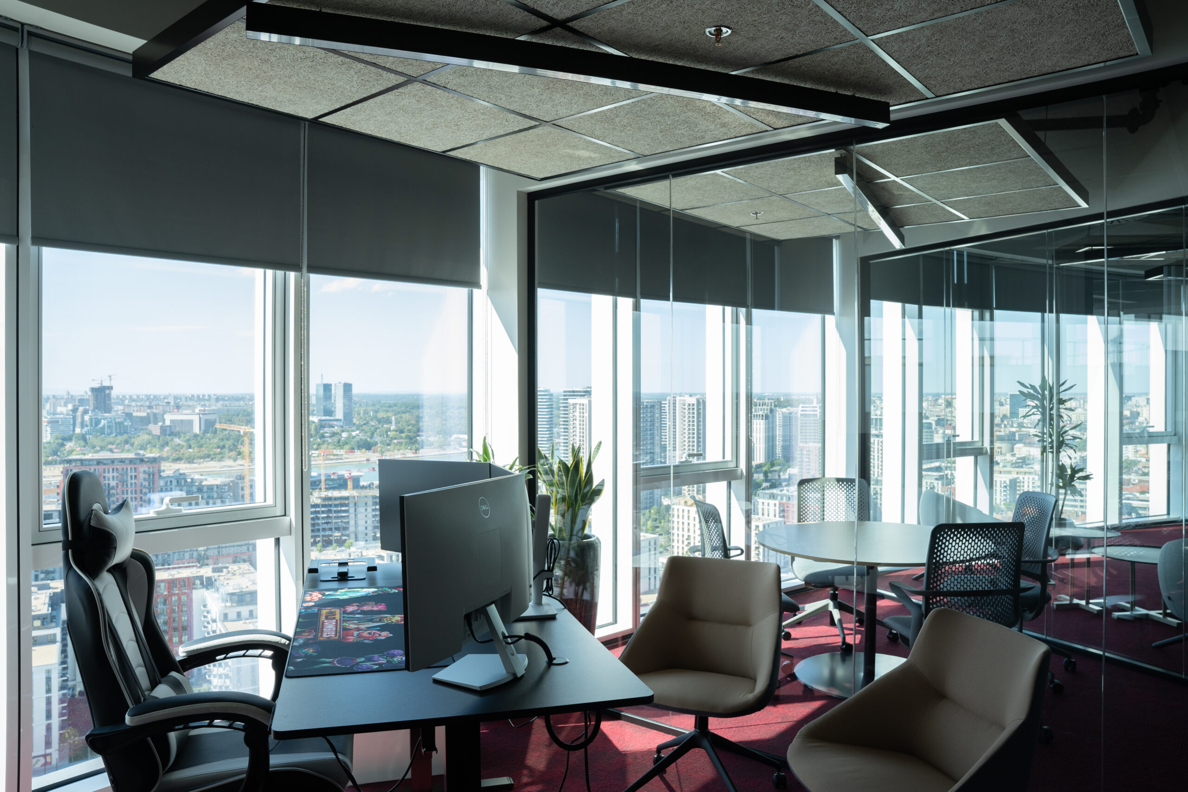
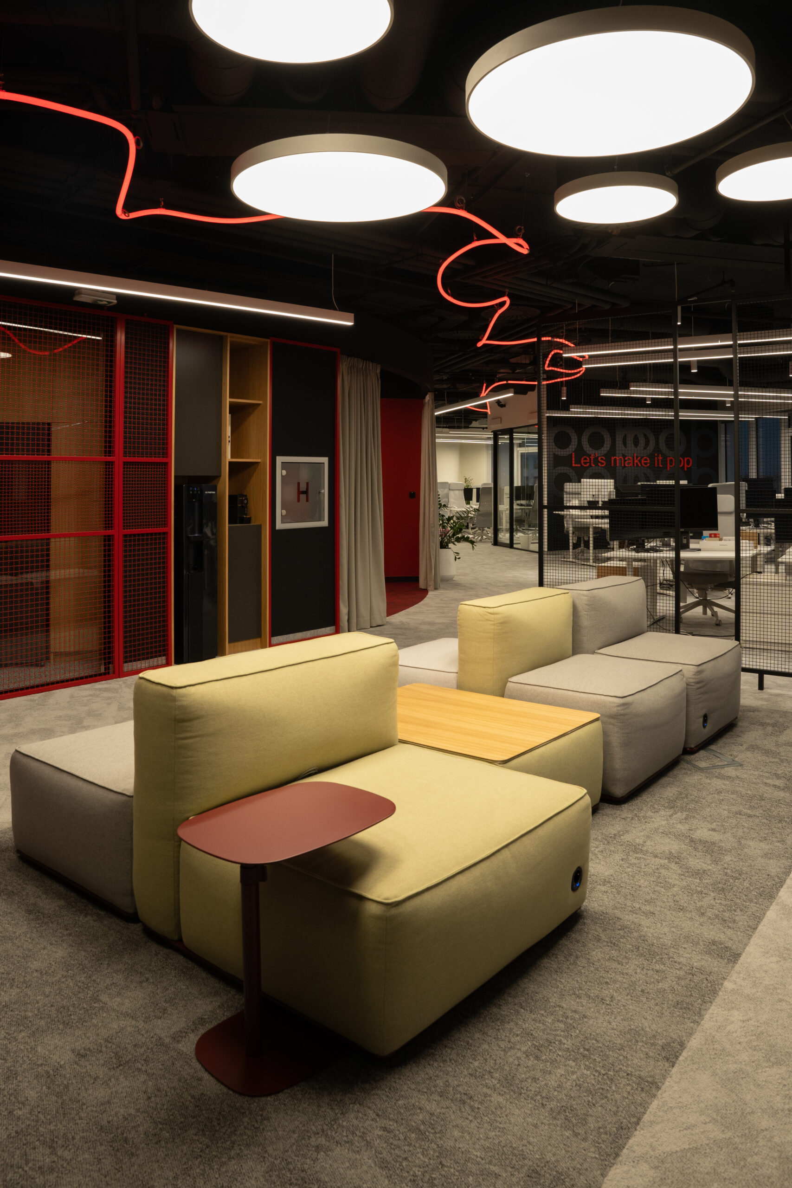
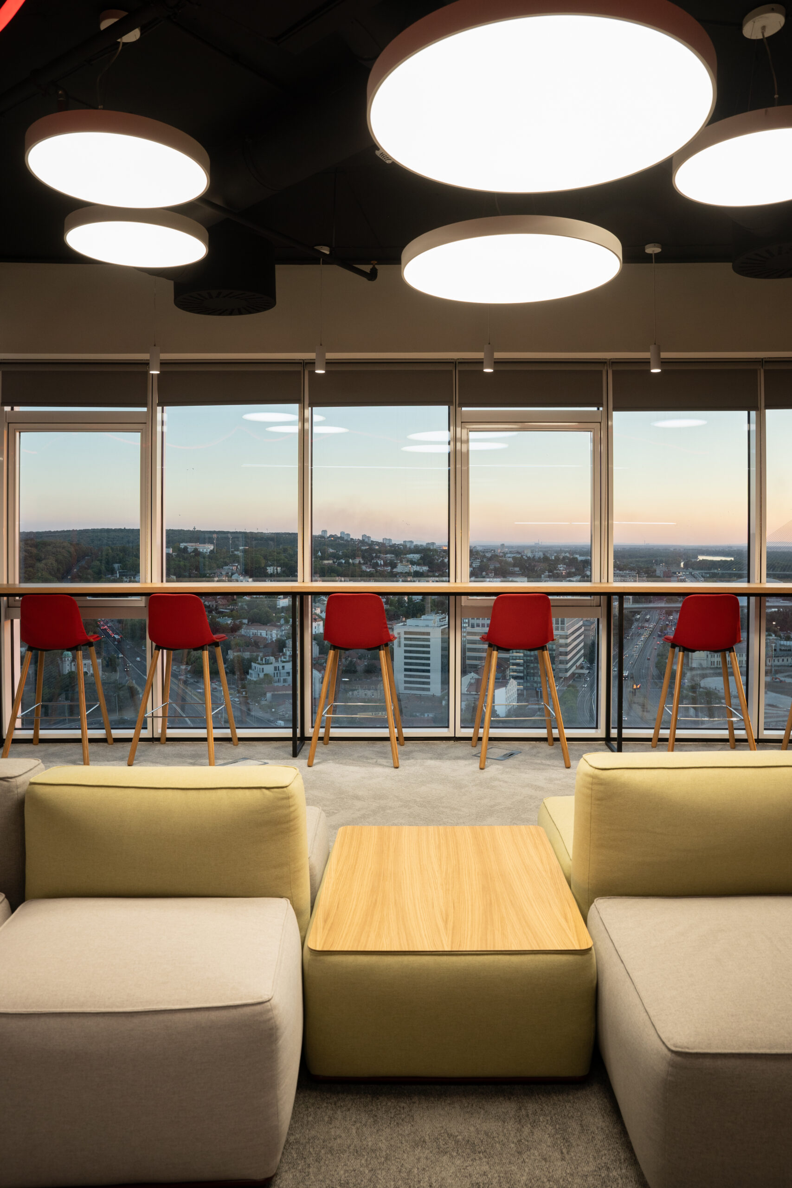
Commissioned by the Scandinavian gaming company PopiPlay we designed a 466 sqm office on the 17th floor of Belgrade’s Skyline Tower. The building’s oval floor plan inspired a fluid layout that integrates workspaces into its radial geometry. Positioned high above the city with expansive glazing, the interior maximizes panoramic views from northeast to southwest, ensuring every workstation connects visually with the outdoors to foster a stimulating yet calming atmosphere.
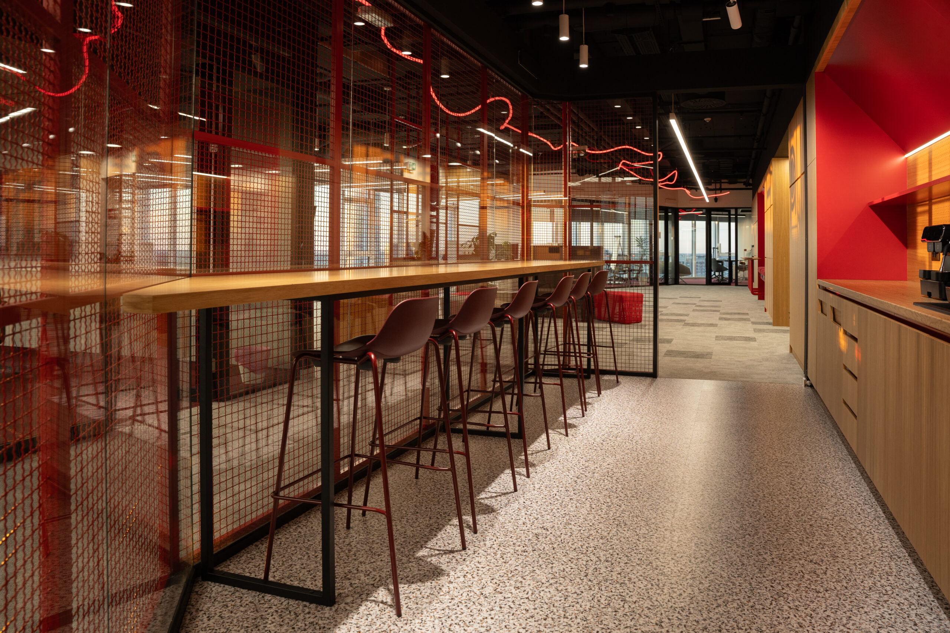
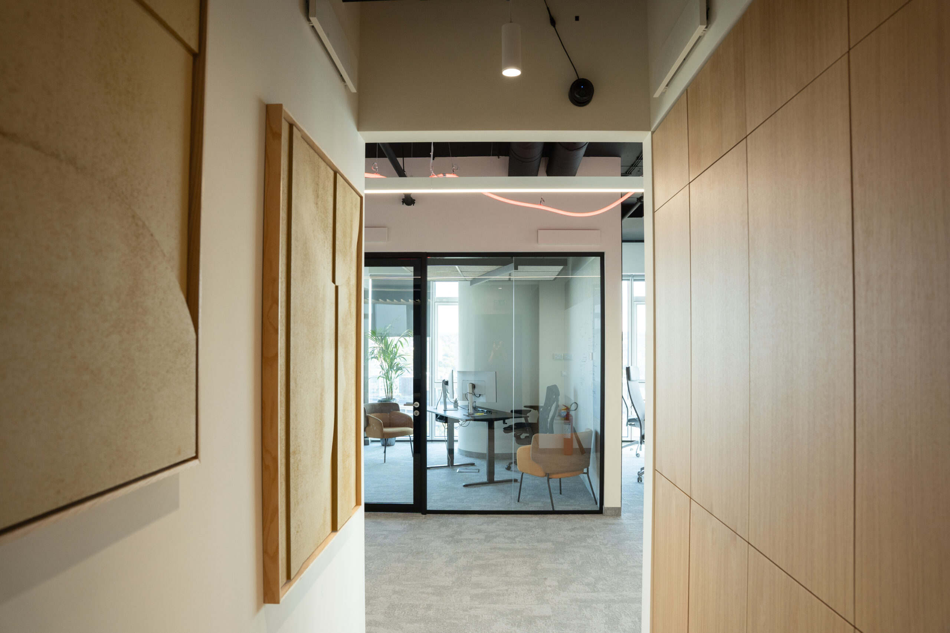
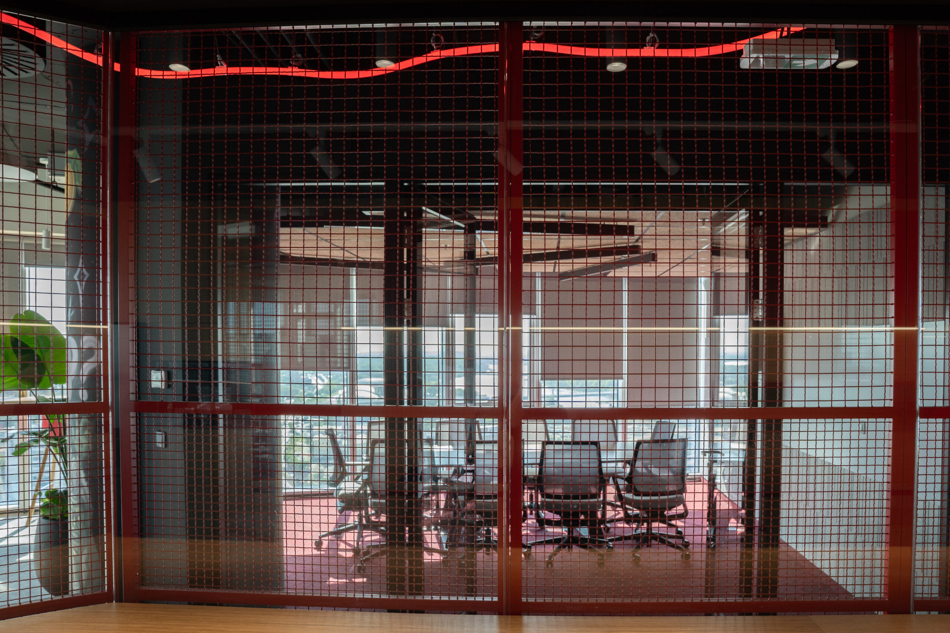
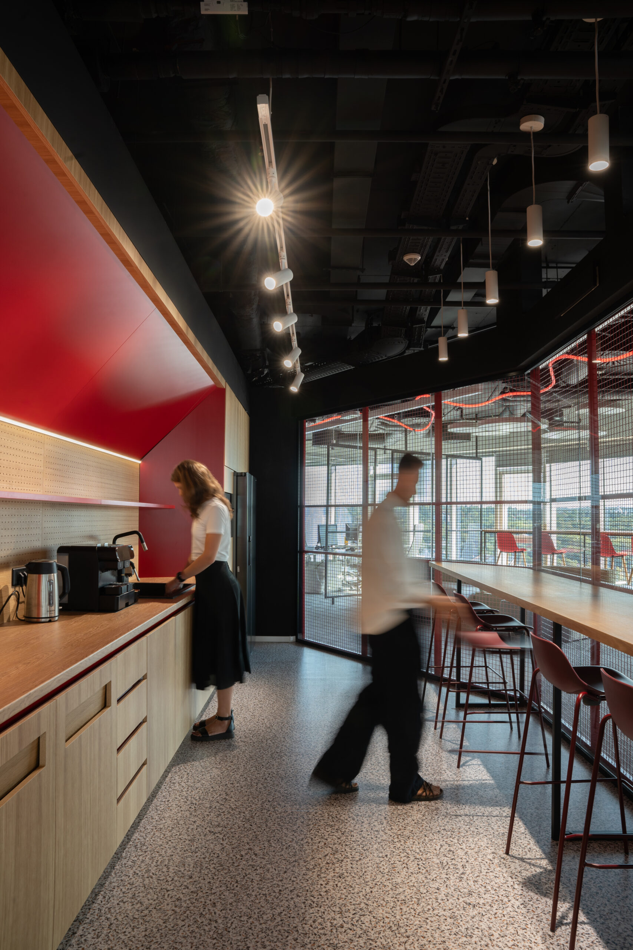
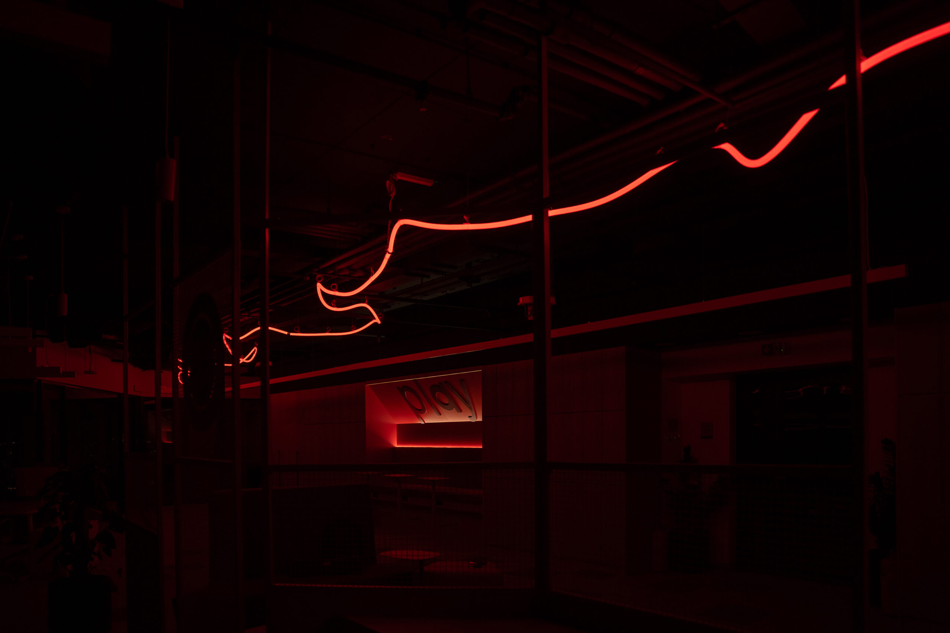
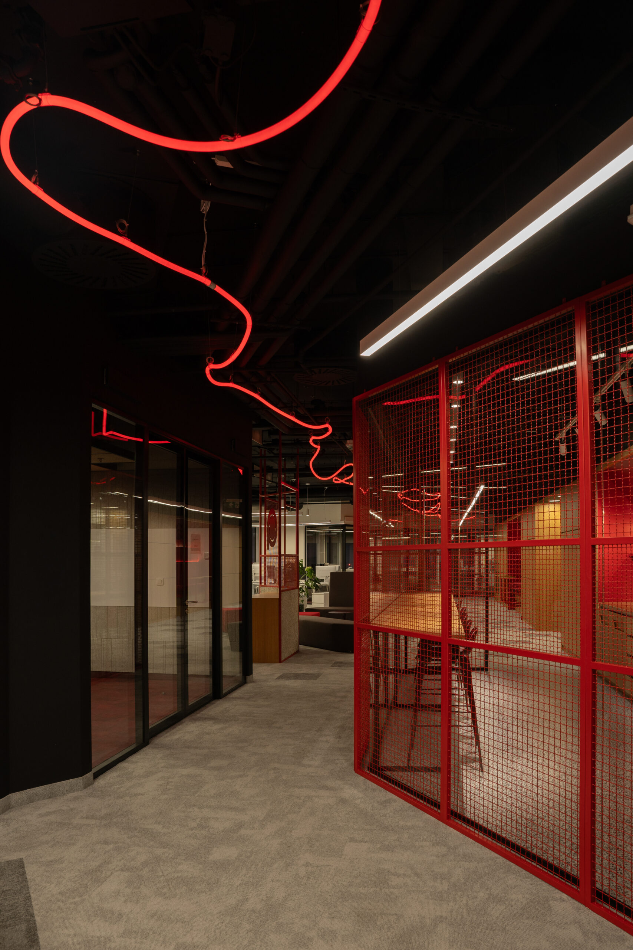
The material palette balances professional elegance with subtle gaming nods. Grey carpet tiles anchor the floors, while natural oak paneling contrasts with black and red MDF accents. In the kitchenette, expanded metal mesh screens provide privacy while keeping the aesthetic modern. A striking red niche features a relief-cut PLAY slogan, a motivational quote, a comfortable banquette, and laptop tables for agile working.
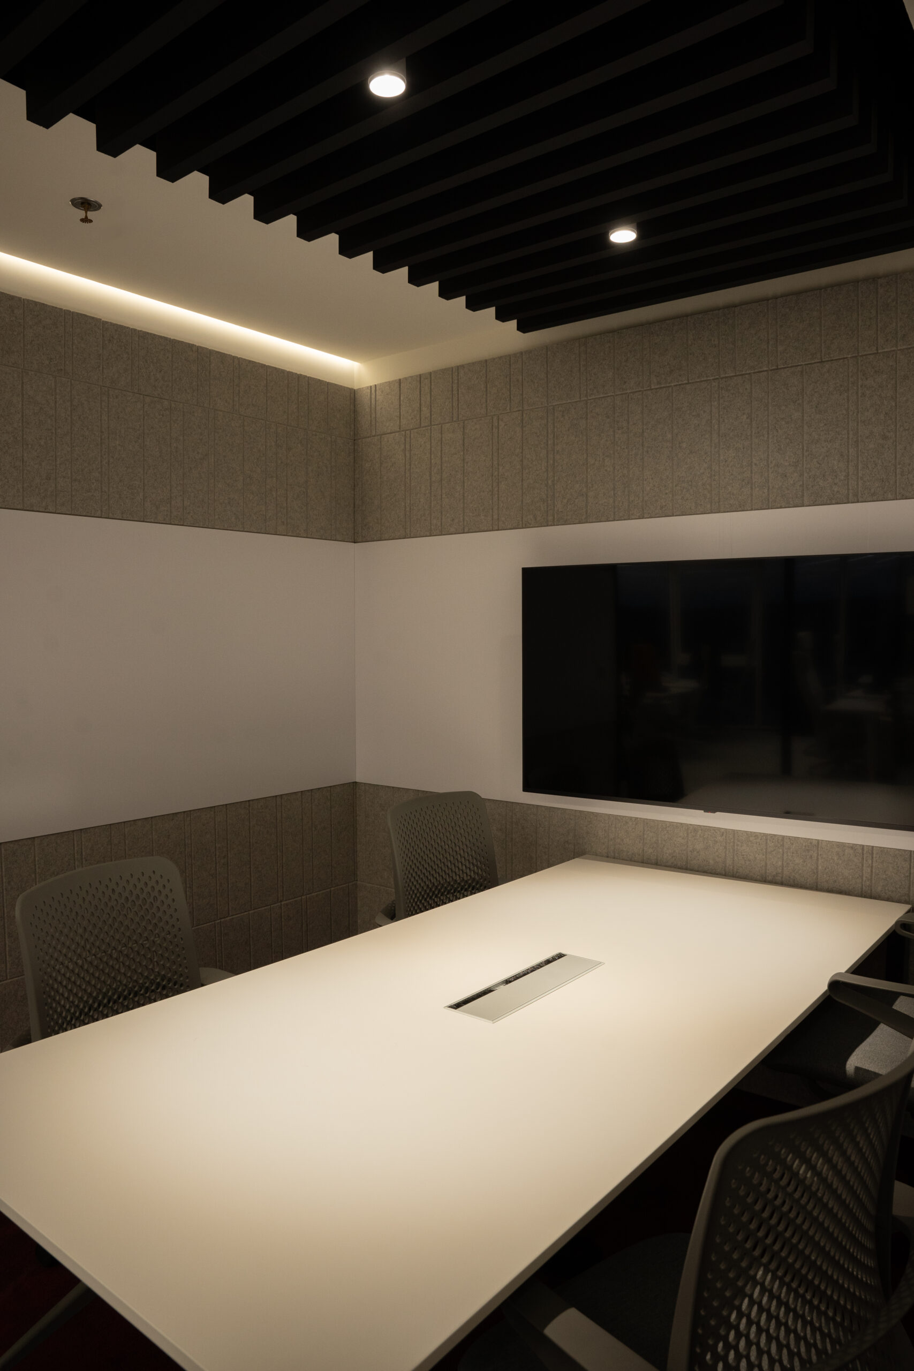
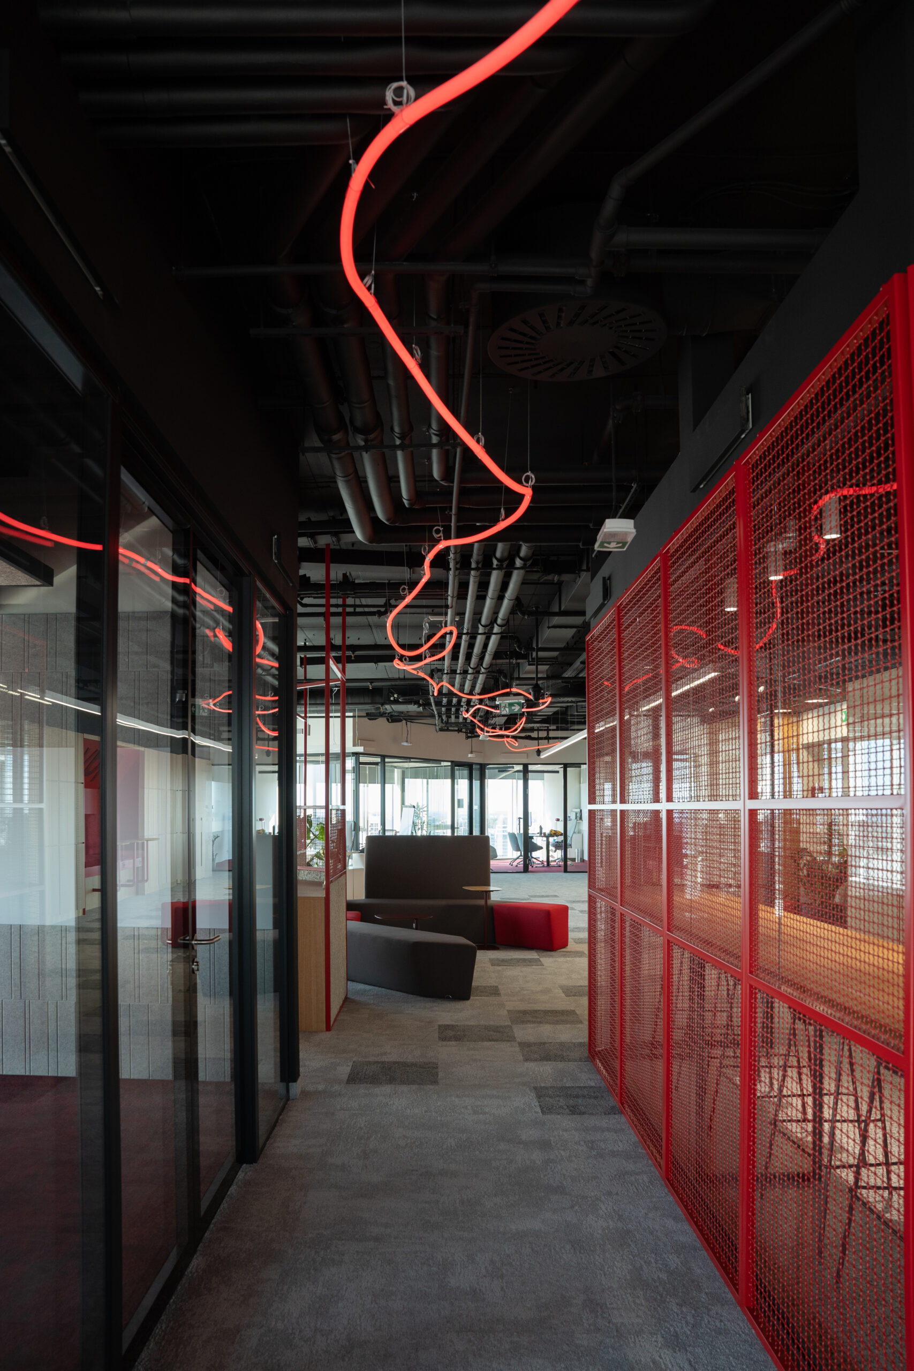
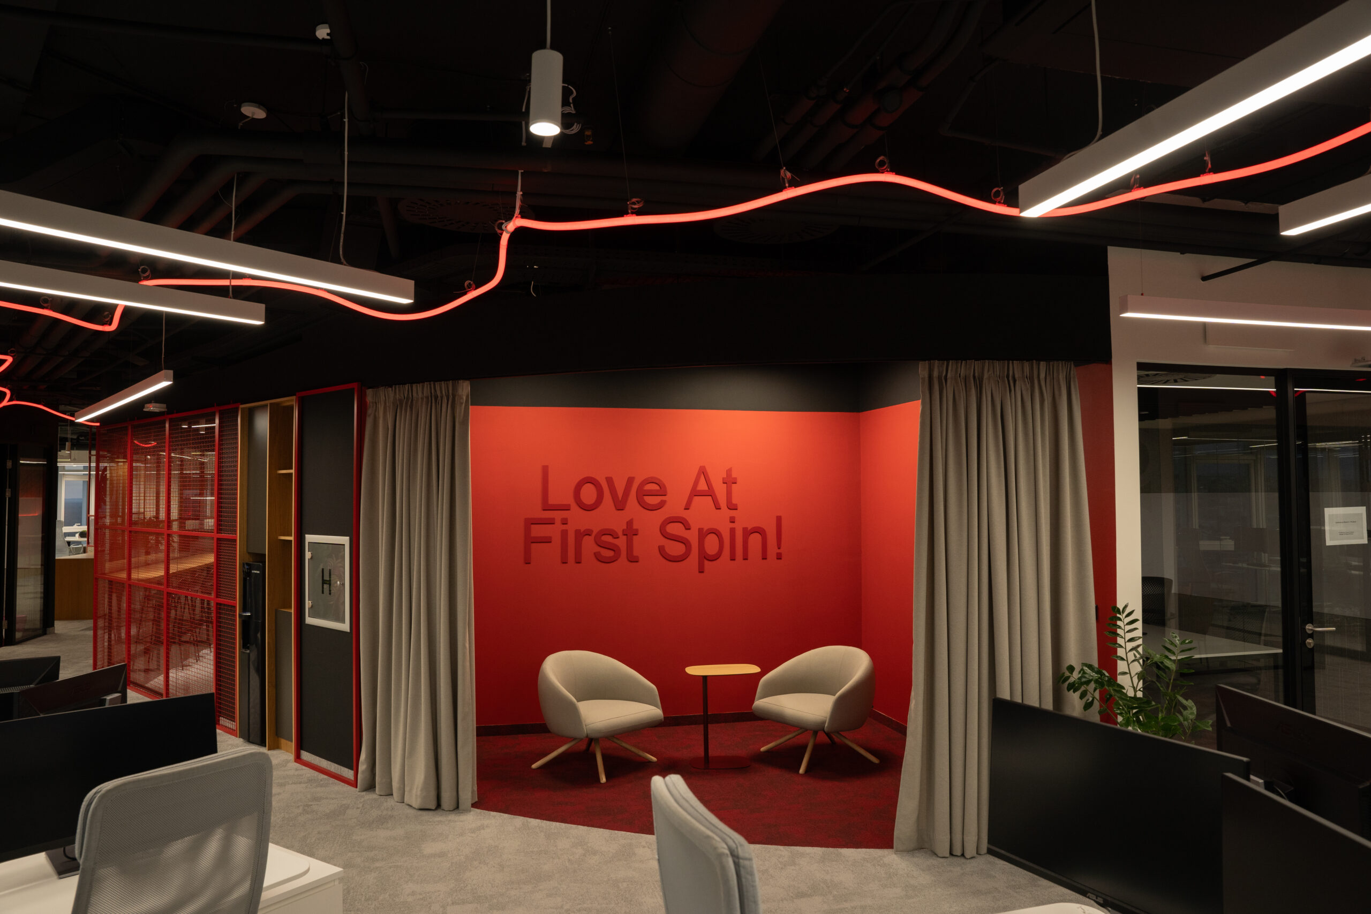
Meeting rooms and executive offices are enclosed in glass partitions for transparency, featuring acoustic ceilings and diagonal surface-mounted lighting. A red LED tube runs along the open-plan ceiling as a leitmotif symbolizing data flow and dynamism. Lounge areas, including a corner semi-private retreat enclosed by acoustic draperies, offer spaces for relaxation and informal collaboration