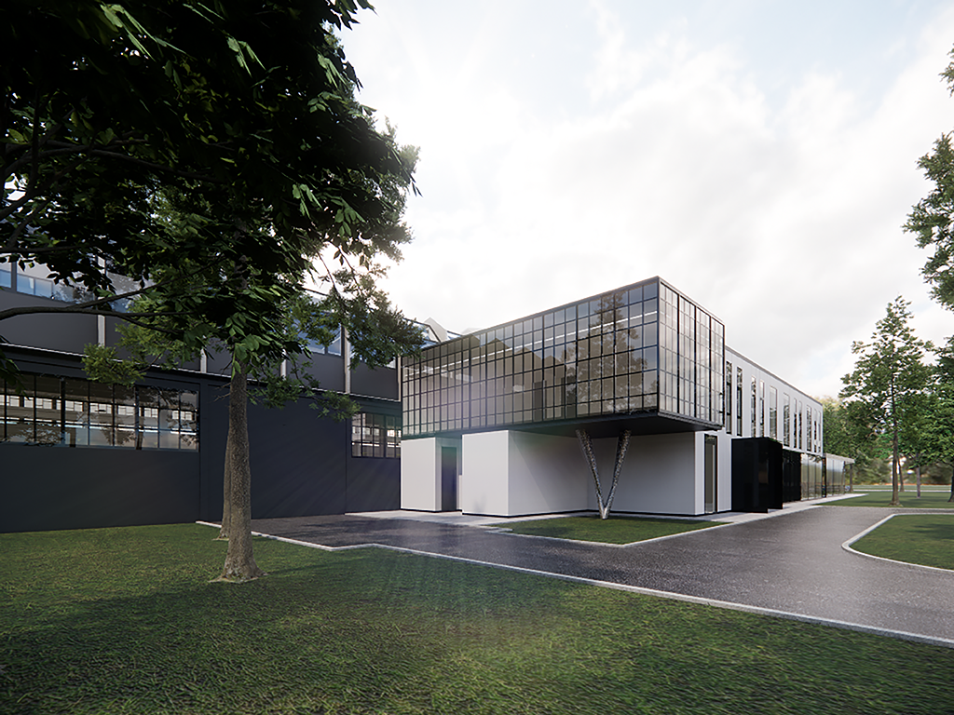
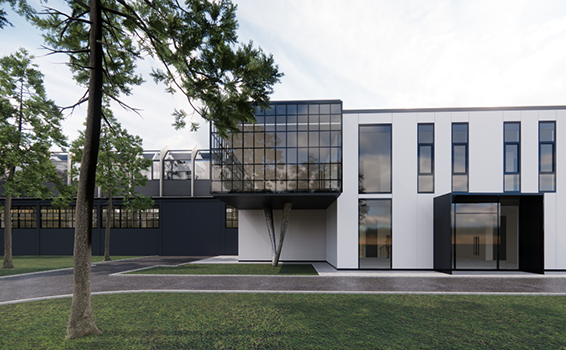
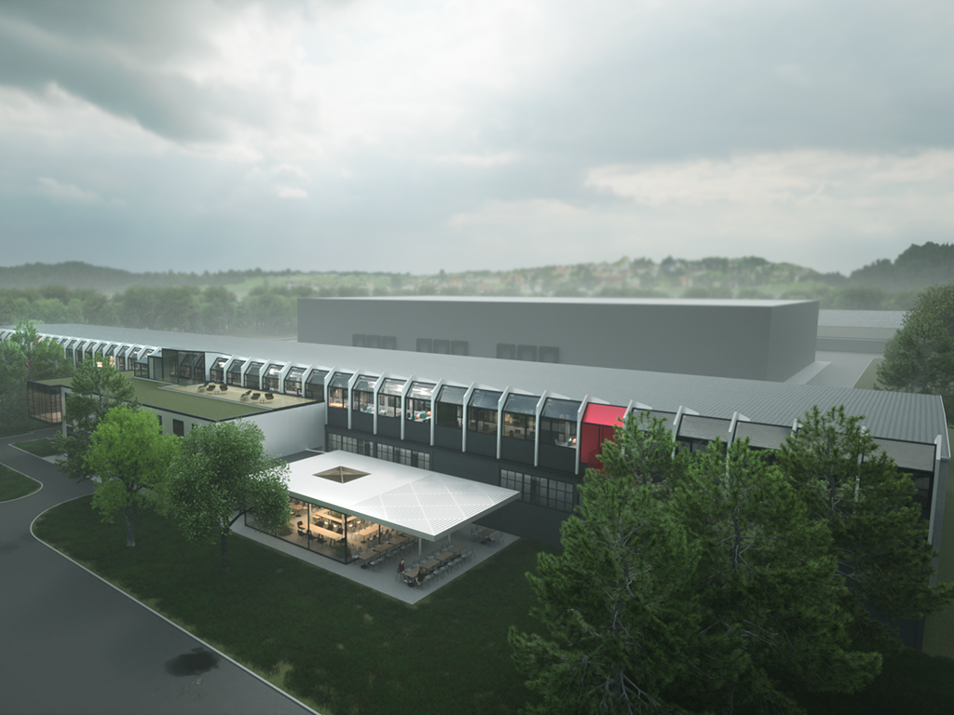
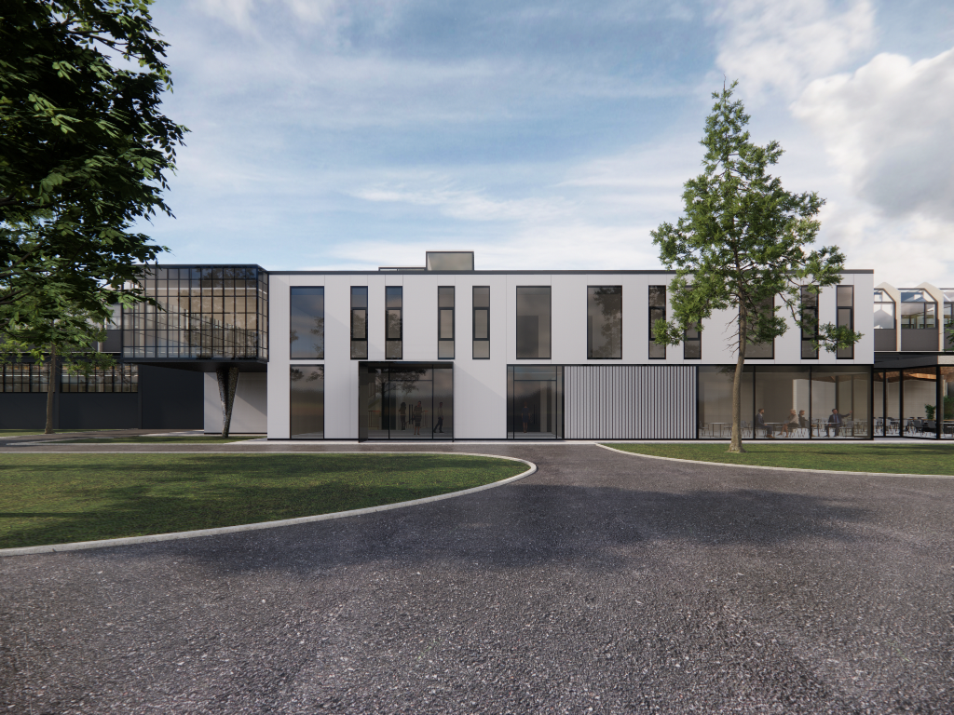
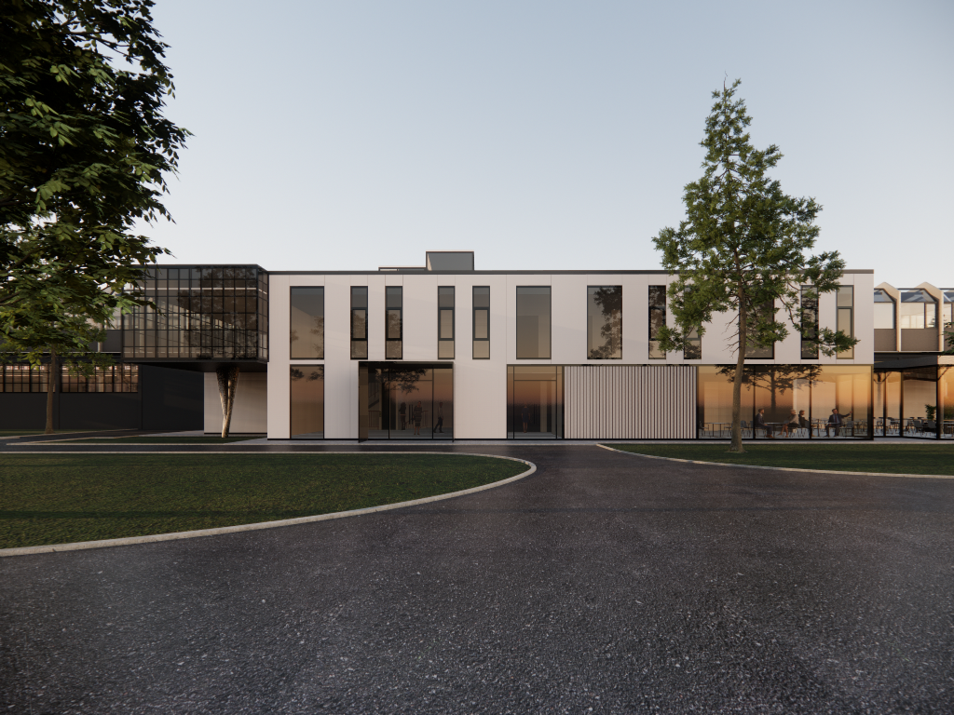
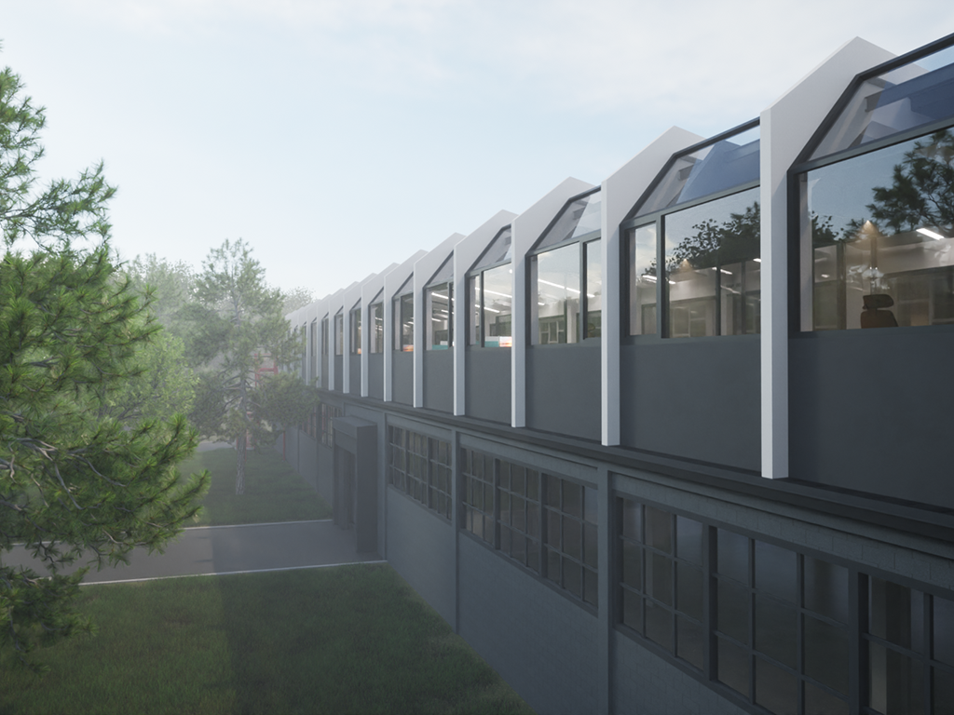
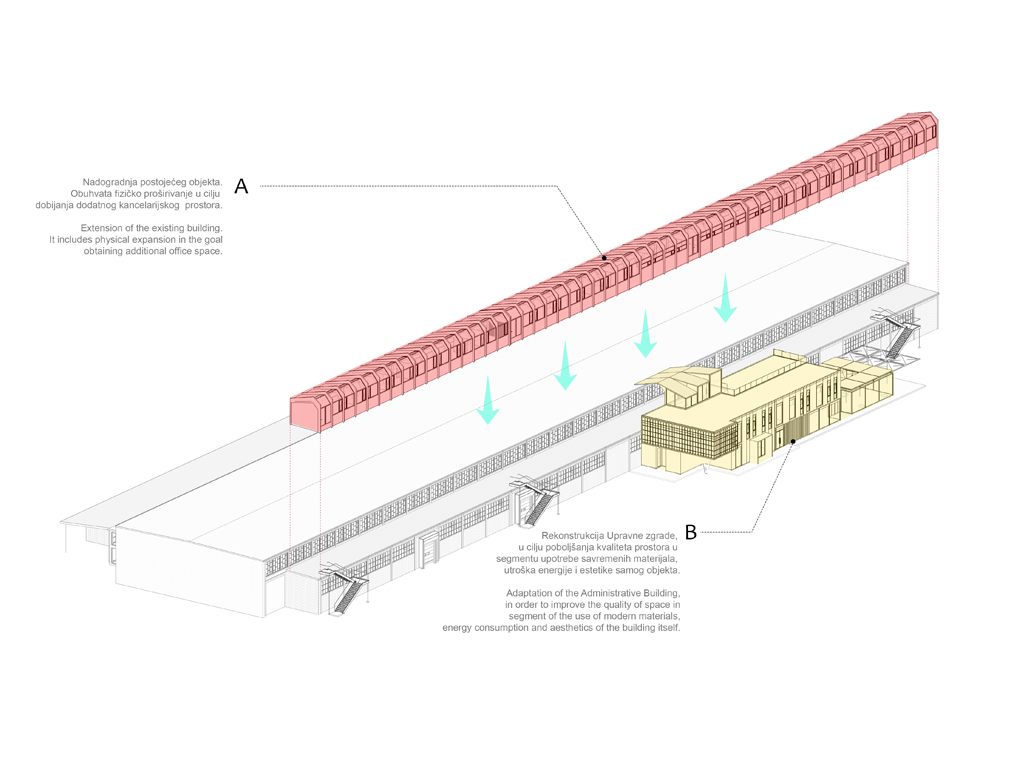
This is an architectural project for the adaptation of an existing administrative building and the extension of office space over an adjacent warehouse building. The project revolves around creating a harmonious blend of the existing administrative building and the new office space extension.
The aim was to achieve a visually appealing composition while ensuring optimal functionality and energy efficiency. Large expanses of glass were incorporated into the building’s facade to maximize natural light intake, reducing the need for artificial lighting during daylight hours.
Steel, known for its strength and durability, will be employed in the structural elements of the extension, allowing for open and flexible office layouts. The clean lines, transparency, and reflective qualities of glass are used to create a sense of lightness and transparency, complementing the industrial character of the existing warehouse building. With the respectful incorporation of green spaces and landscaping we wanted to enhance the overall visual appeal, fostering a connection with nature and creating a pleasant work environment for employees.